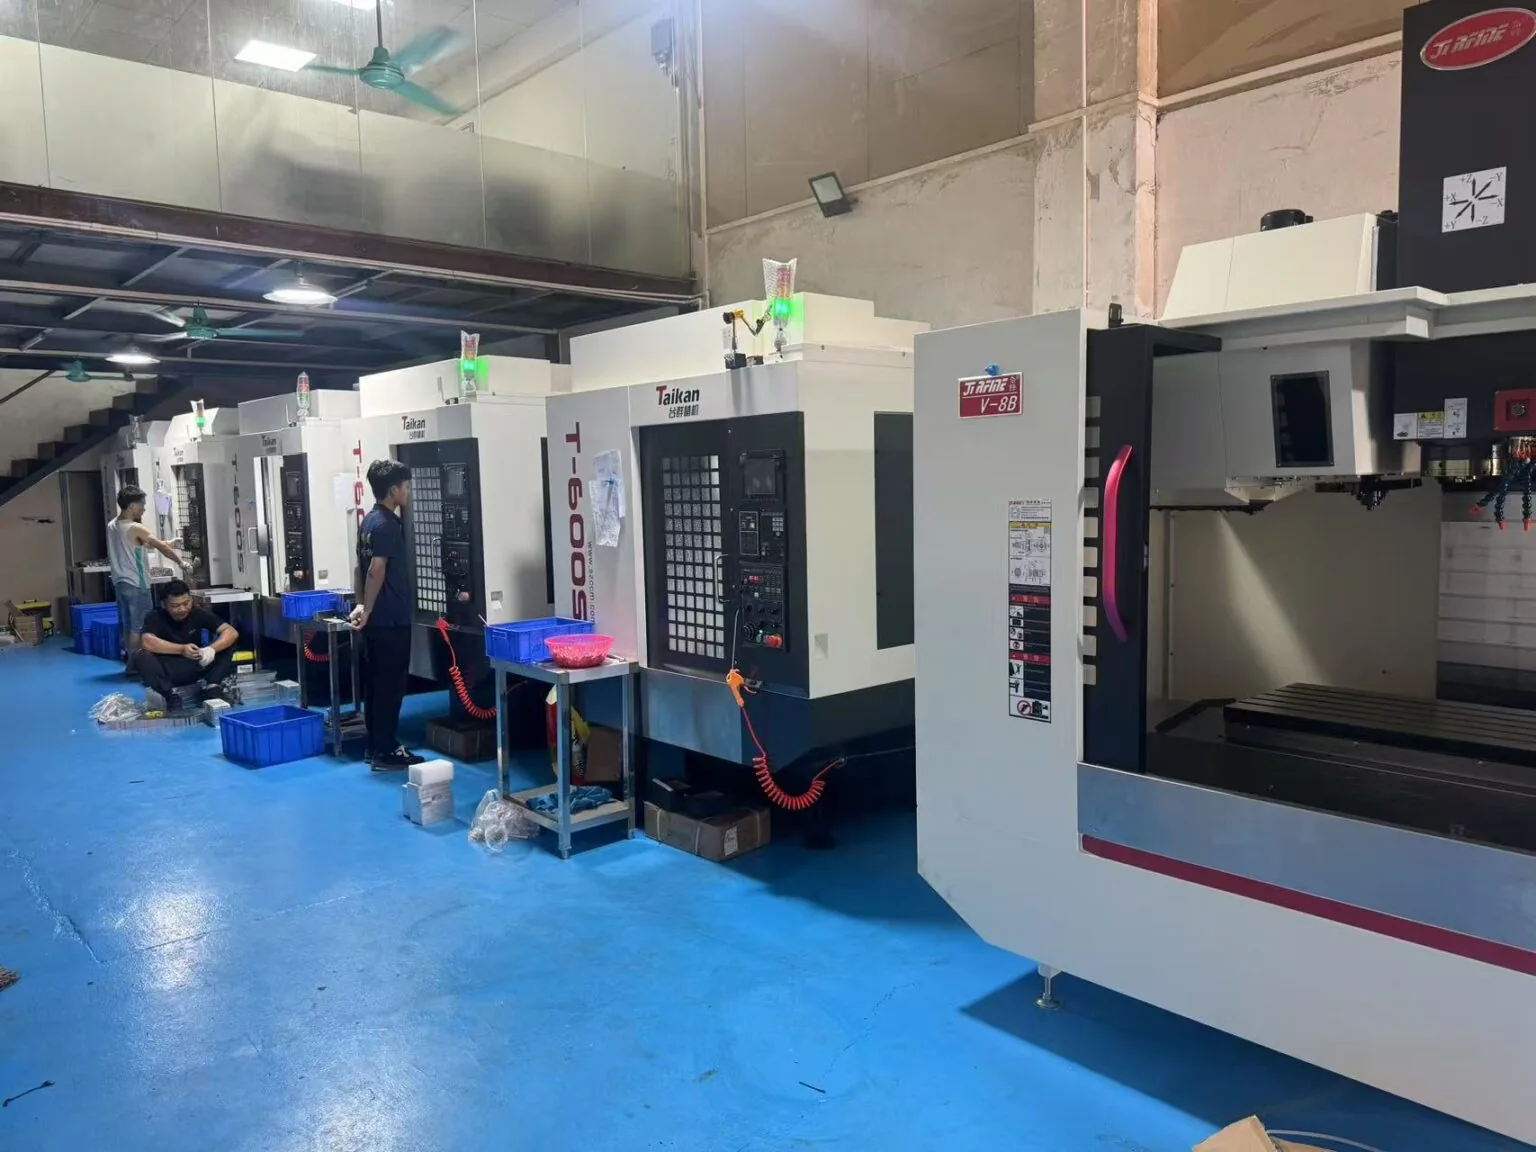
CNC milling and turning of metal and plastic parts from 1 to 10,000+ pieces, plus sinker EDM in-house; wire EDM, laser cutting, sheet metal, grinding and anodising/plating are run at partner plants and inspected back at the shop. ↗↗↗
What’s different
Small owner-run shop with no sales layer (engineers review every drawing); openly states which steps go to partner plants; first article on a Renishaw PH10M CMM with PDF report before the batch runs. ↗
Detailed review
Capability matrix
9 process × material rows
One row per process and material family, as stated on the manufacturer’s site. Match a part against its own row, not the single tightest figure.
Process
Material
Tolerance
Surface Ra (µm)
Max size
Lead time
CNC milling
Metals
±0.002 mm
0.8–3.2
800×600×500 mm
5–10 working days
CNC milling
Plastics
±0.10 mm
0.8–3.2
800×600×500 mm
5–10 working days
CNC turning
Metals
±0.002 mm · IT6–IT8
0.4–3.2
Ø1–250 mm
5–10 working days
CNC turning
Plastics
±0.10 mm
0.4–3.2
Ø1–250 mm
5–10 working days
Swiss turning
Bar stock
±0.002 mm
0.4–3.2
Ø1–25 mm bar
5–10 working days
Sinker EDM (in-house)
Conductive incl. hardened tool steel
±0.002 mm
0.2–1.6
500×350×250 mm, cavity ≤150 mm deep
Not stated
Wire EDM (partner)
Conductive incl. hardened
±0.002 mm slow-wire
0.4–1.6
400×300×200 mm, taper ≤15°
Not stated
Grinding
Hardened shafts, flat faces
±0.002 mm
≤0.2
Not stated
Not stated
Laser cutting (partner)
Steel 0.5–12 / SS 0.5–8 / Al 0.5–6 mm
±0.1–0.2 mm
Not stated
Not stated
Not stated
In-house vs partner plants
7 in-house · 17 partner plant
“Not stated” means the site lists the process or finish but does not say where it is done.
Process or finish
Where it is done
Note
CNC milling
In-house
CNC turning
In-house
Sinker EDM
In-house
Wire EDM
Partner plant
partner plant
Grinding
Conflicting on site
About lists grinding among in-house processes; cnc-machining tolerance table labels grinding 'Partner'
Laser cutting
Partner plant
partner plant (fibre laser), machined features added in-house
Sheet metal
Partner plant
partner plants: punching (4 punching machines at partner), forming/bending, welding
Five axis
Partner plant
Not offered in-house; coordinated via partner 5-axis shop
Reverse engineering
Not stated
From worn part + photos; measure, draw, customer approves drawing; Ra/hardness via independent lab; material analysis advised if grade matters
Assembly kitting
Not stated
Pressed-in inserts, sub-assemblies, kitted sets, fit checked before shipping
Knife oem
Not stated
Complete knife OEM from drawing to finished assembled product (blade, scales, liners, hardware, heat treatment, finishing, assembly coordinated)
As machined
In-house
Tumbling / vibratory
In-house
Stone-wash (2 machines)
In-house
Deburring
In-house
Anodising Type II (MIL-A-8625, 5–25 µm)
Partner plant
Hard anodising Type III (25–75 µm, Class 1/2 colours)
Partner plant
Zinc/nickel/chrome plating (5–25 µm)
Partner plant
Electroless nickel (5–50 µm)
Partner plant
Tin/silver plating on copper
Partner plant
Powder coating (60–120 µm, RAL)
Partner plant
Black oxide (~1 µm)
Partner plant
Passivation
Partner plant
Electropolishing
Partner plant
Chromate conversion
Partner plant
Galvanizing
Partner plant
PVD
Partner plant
Heat treatment
Partner plant
Bead/sand blasting
Not stated
Brushing
Not stated
Buff/mirror polishing
Not stated
Laser marking
Not stated
Titanium colour anodising
Not stated
Vapour polishing (some clear plastics)
Not stated
Painting/printing on plastics
Not stated
Equipment
11 equipment types · 76 units with stated counts
Type
Brand / model
Count
Travel / envelope
Location
CNC vertical machining centre
19 four-axis, 13 three-axis
Not stated
32
800×600×500 mm
in-house
CNC lathe
10 Swiss-type sliding head, 8 chucking; live tooling/sub-spindle on some
Not stated
18
Ø1–250 mm
in-house
Automatic cam lathe
bar-fed, small brass parts
Not stated
4
Not stated
in-house
Sinker EDM
Not stated
6
500×350×250 mm
in-house
Wire EDM
2 slow, 2 medium, 3 fast
Not stated
7
400×300×200 mm
partner plant
Punching machine
Not stated
4
Not stated
partner plant
Stone-wash machine
Not stated
2
Not stated
in-house
Bridge CMM
one with Renishaw PH10M head; volume 500×600×400 mm
Passivate, blast, brush, polish, electropolish, black oxide, tumble; NOT anodise
Steel/tool steel
Zn/Ni plate, black oxide, powder, EN, heat treat
Brass/copper
Polish, brush, Ni/Cr plate, tumble, lacquer
Titanium
Oxide-colour anodise, blast, tumble, stone-wash
Plastics
Vapour polish, paint, print, laser mark
Finishes
Count claim
35+ finishes site claim
Colour policy
Type III colour matched within a batch, not promised across batches/alloys; match to approved sample
Inspection & reports
7 items
Equipment
2 bridge CMMs, KEYENCE IM-7020, video measuring, profile projector, GO/NO-GO gauges, hand metrology
Sent to outside test house
Surface roughness (Ra) and hardness testing sent to independent test house; parts >500×600×400 mm measured at test house
Process
Engineer drawing review before pricing
In-process gauging at machine
First article on CMM before run continues, report PDF to customer
100% GO/NO-GO on threads and reamed bores
Final inspection before packing
Photos before box sealed
Reports
Dimensional report per batch
First article report (PDF)
Report on customer's template/balloon drawing
EN 10204 3.1 material cert on request
Independent lab Ra / hardness reports
RoHS/REACH declarations
PPAP
Cannot supply IATF-based PPAP (not IATF 16949)
Nonconformance
Report within 14 days of delivery: remake or credit; borderline parts: customer decides with data
Records
Drawings, programs, setups and reports kept per part number for repeats
Case studies
2 cases
Case studies published on the manufacturer’s site. Results are the manufacturer’s own account.
Clutch pressure plate (280 mm class)
Material
Compacted graphite iron EN-GJV-300 / RuT300, 190–240 HB
Process
CNC turning/milling from solid
Quantity
12
Lead time
15 days after drawing approval
Tolerance
Taper 0.14–0.23 mm (15′±4′), Ra 2.5–6.5 µm, diameters ±0.1 mm, flatness/parallelism
Inspection
100% CMM + independent Ra test, report on customer template
Industry
Automotive / driveline
Result
All passed customer testing site claim
Knife handle scales (2 models)
Material
Ti-6Al-4V
Process
CNC milling + stone-wash/blast
Quantity
800 sets (2×400)
Tolerance
Not stated
Issue
Tool marks visible after 5 h stone-wash; fixed via separate rough/finish, Ti parameters, spring pass, form fixture; 5 days late, discount given
Industry
Knives & EDC (US brand, 5-year customer —; ) site claim
Design guidelines
18 guidelines
Recommended values and “achievable” limits, as the site words them.
Milling
Internal corner radius
≥1/3 pocket depth; 0.5 mm achievable
Pocket depth
≤4×D; ≤10×D long-reach
Wall
≥1.5 mm metal, ≥2 mm plastic; 0.8 mm Al / 1.0 mm steel achievable
Hole depth
≤6×D; ≤10×D peck
Tapped
≤3×D engagement
Engraving
0.3 mm deep ≥20 pt; 0.1 mm achievable
Turning
L/D unsupported
≤3:1; ≤8:1 with tailstock
Bore depth
≤3×D; ≤5×D
Tube wall
≥1 mm; 0.5 mm achievable
Shoulder radius
0.4/0.8 mm
Grooves
1/2/3 mm standard inserts
Knurl
≥Ø6 mm
Laser
Min hole
≥1× thickness
Slot
≥1× thickness
Web
≥1× thickness
Inside corner
~0.1–0.2 mm
Thin wall aluminium: Tech article on distortion control: single full-depth finishing pass leaving 0.2–0.3 mm, support ribs, vacuum fixtures
Aluminium wall: Comfortable to ~1 mm depending on height
Ordering & logistics
19 items · 2 not stated
MOQ
None — single prototypes normal
Order qty range
1–10,000+ pcs
Quote turnaround
16 hours, with engineer DFM note
DFM
Free DFM review within 16 h
File formats
STEP/STP; IGES/IGS; X_T; SLDPRT; PRT; IPT; SAT; CATIA; DXF; DWG; PDF; TIF; JPG; PNG; ZIP (≤20 MB per upload)
What to send with a quote request
3D model; 2D drawing; material/grade; quantity; finish; deadline
Typical lead time
7–15 working days depending on quantity, finish, material (FAQ); 5–10 wd typical for milling/turning (Two figures appear on site)
Rush
Rush quoted when feasible; FAI never shortened
Payment terms
Not stated
Currency
Not stated
NDA & files: NDA
Signs customer NDA before files or provides own
NDA & files: Access
Only engineering manager + quoter at quote stage; programmer gets model; floor gets print only; finishers get parts + spec, not drawing
NDA & files: Retention
Files kept for repeats; deleted on request
NDA & files: Publicity
No customer parts/drawings published without written permission
Carriers
DHL; FedEx; UPS; customer forwarder; sea; rail
Shipping terms
DDP quotable; otherwise door-to-door express (other terms not named)
Docs
Commercial invoice + HS codes every shipment
Freight indicative
US fast sea 20–25 d ~$3.48/kg; slow sea 35–40 d ~$2.12/kg (indicative 2026); regular sea/rail to Australia & Germany
Packaging
Degreased, deburred, individually bagged; trays/foam; kitted by set; photos before sealing; no (certificate listed) cleanroom cleaning
What they say they can’t do
7 stated limits
Stated limits and certificates the site says it does not hold. Useful for ruling a manufacturer out early.
No 5-axis in-house
No ISO 9001/IATF/AS9100/ISO 13485
No ITAR/export-controlled
No in-house finishing chemistry (anodise/plating)
No in-house Ra/hardness testing
No cleanroom
CMM volume 500×600×400 mm
Certificates (as the site words it): None held. Site states: no ISO 9001, IATF 16949, AS9100 or ISO 13485 certificate; not ITAR-registered; no export-controlled work
Not offered: Injection molding, 3D printing, vacuum casting, die casting: not offered (none stated anywhere); cleanroom cleaning not done; no export-controlled work (Only cleanroom & export-control are explicit; molding/3DP inferred from absence)
Inconsistencies on their site
6 inconsistencies
Places where two pages of the manufacturer’s site give different figures. Confirm these with the manufacturer before ordering.
Turning machine count 12 (home) vs 18 (about/turning)
Prototype qty 1–50 (home) vs 1–10 (cnc-machining)
Lead time 5–10 wd vs 7–15 wd
Home FAQ: sheet metal/finishing 'in the same building' vs about: sheet metal at partner plants
Grinding in-house (about) vs partner (cnc-machining table)
Sinker EDM Ra 0.2–1.6 vs 0.4–3.2
Company facts
13 facts · 3 site claims
Figures marked “site claim” are the manufacturer’s own statements and are shown for context only.
Legal name (as stated)
Dongguan Guangyi Hardware Factory
City
Dalingshan Town, Dongguan, Guangdong, China
Founded
2008
Headcount
36 people: 4 engineers, 32 on the floor
Ownership
Family shop; no outside investor site claim
Facility
One building, four bays (milling, turning, EDM, inspection) on the same floor; temperature-controlled measuring room; workshop runs 5S
Working hours
Mon–Sun 08:00–22:00 (UTC+8)
Factory visits
Visitors welcome with one day's notice; ~1 h from Shenzhen Bao'an airport
As machined; Tumbling / vibratory; Stone-wash (2 machines); Deburring
Quality control
Inspection equipment
2 bridge CMMs, KEYENCE IM-7020, video measuring, profile projector, GO/NO-GO gauges, hand metrology
Reports available (FAI, PPAP, material certs)
Dimensional report per batch; First article report (PDF); Report on customer's template/balloon drawing; EN 10204 3.1 material cert on request; Independent lab Ra / hardness reports; RoHS/REACH declarations
Volume & lead time
Best-fit batch size
1–10,000+ pcs
MOQ
None (single prototypes accepted)
Rush lead time
5–10 working days typical
Prototype lead time
5–10 working days
Production lead time
7–15 working days depending on quantity, finish, material (FAQ); 5–10 wd typical for milling/turning
Other
Industries served
Automotive; Electronics & semiconductor; Telecom; Medical devices; Robotics; Industrial machinery; Consumer products; Hardware; Knives & EDC
What’s different
Small owner-run shop with no sales layer (engineers review every drawing); openly states which steps go to partner plants; first article on a Renishaw PH10M CMM with PDF report before the batch runs.
Founded
2008
Certificates (listed on site)
Not stated
City
Dongguan, China
Sources
SourceDirect Verified: Deep-reviewed by SourceDirect from the manufacturer’s own site. This is not a factory audit.